JesseVigil

BEDS4
BATHS3 full 1 partial
SQUARE FEET2,188
MLS#1105905
STATUSActive
PROPERTY TYPEResidential - Single Family
SUBDIVISIONMonterey Hills Addition
Property Description
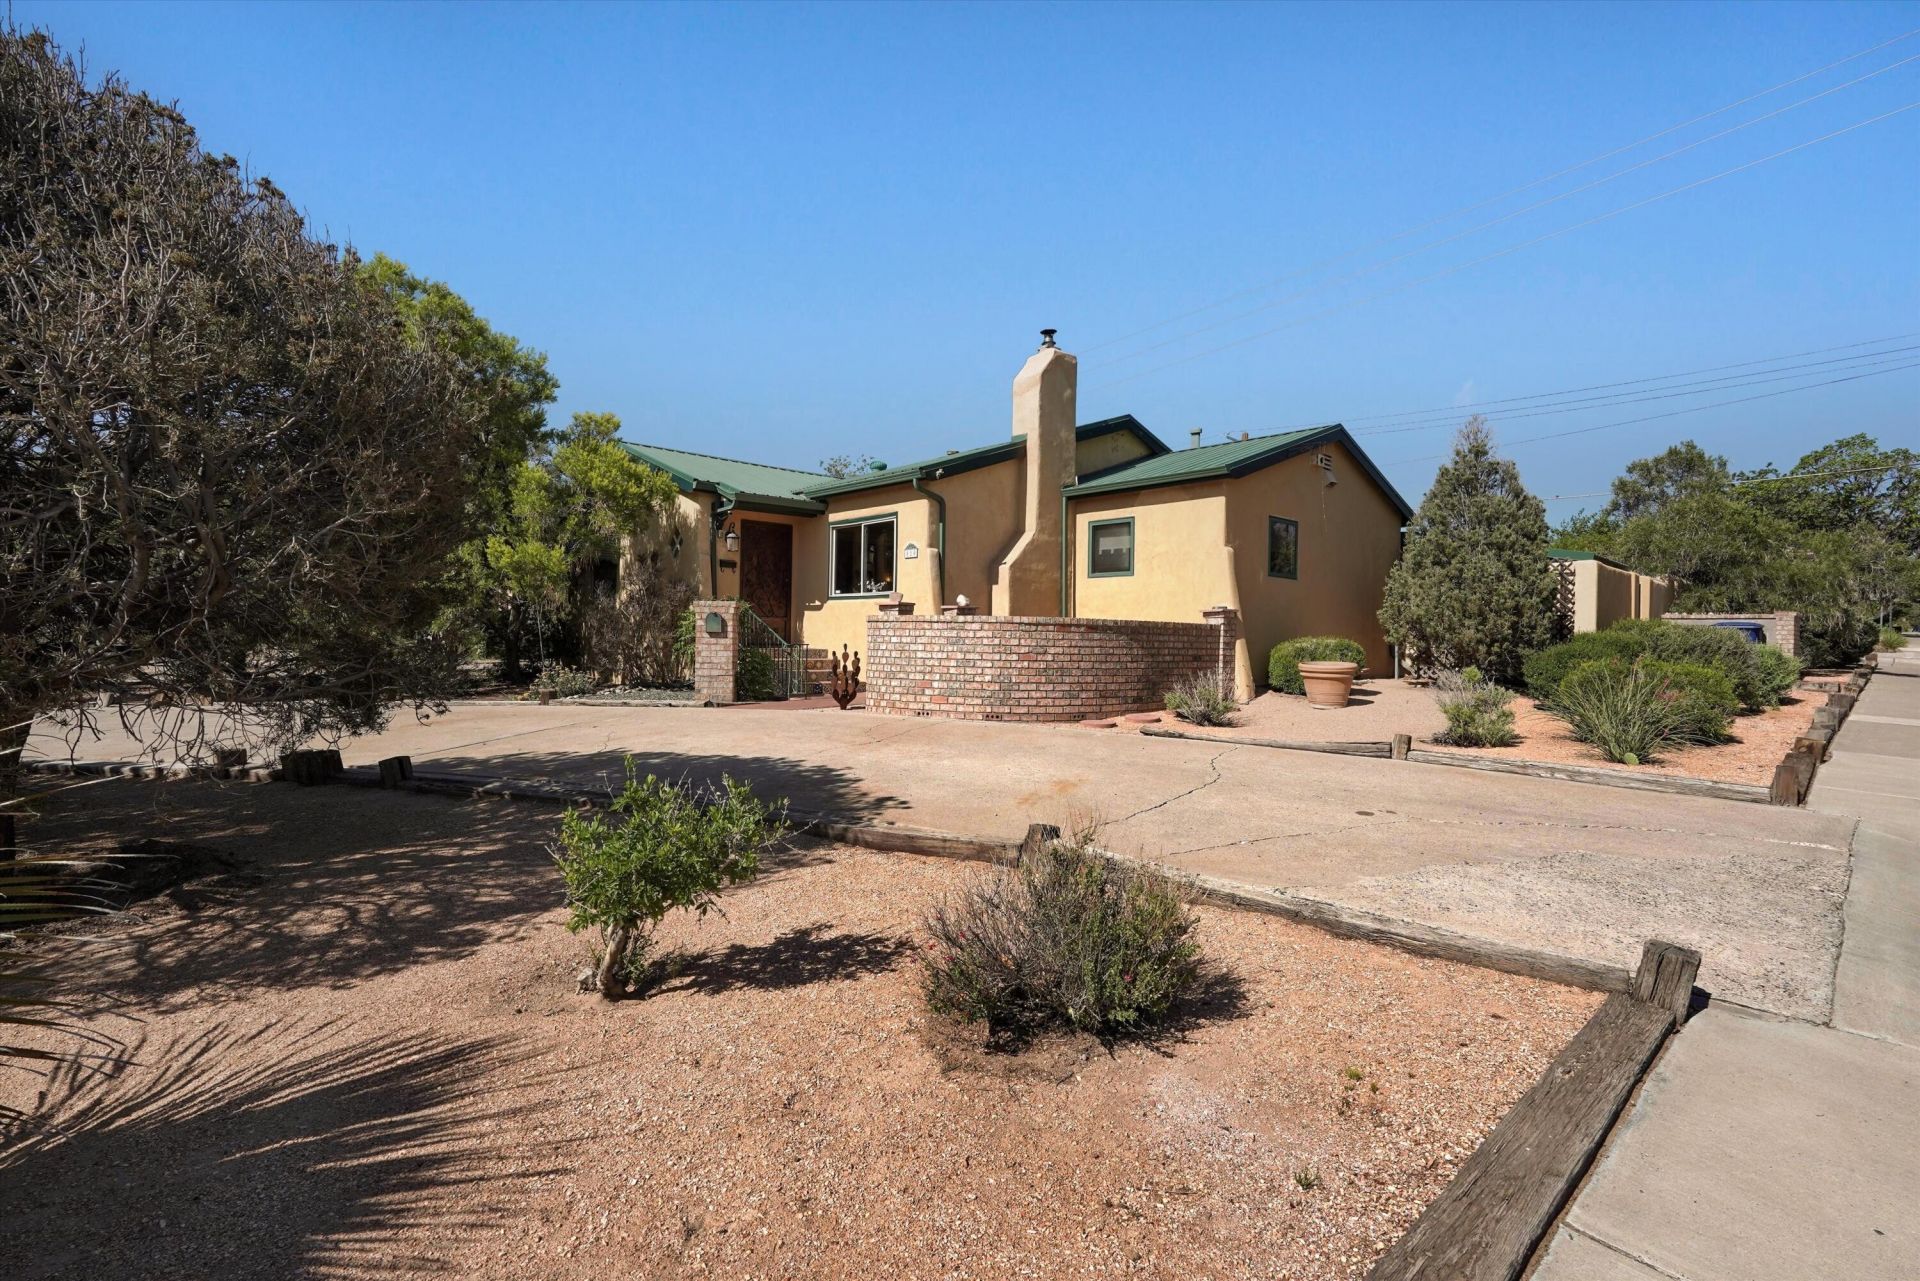
Nob Hill Living with Casita, Home Office & Finished BasementRarely does a Nob Hill property offer this much flexibility. Situated on a desirable corner lot, this beautifully maintained home features a unique collection of spaces designed to accommodate work, guests, hobbies, or multigenerational living.The main home offers beautiful wood flooring, a chef's kitchen with Viking cooktop, finished basement, and spacious primary suite with an oversized closet. The detached salon adds incredible versatility and is currently used as a salon, but could easily become a private home office, creative studio, workshop, or second guest suite, complete with its own half bath.A separate detached casita provides even more flexibility with a 3/4 bathroom--perfect for guests, extended family, a private retreat, or potential rental use.The property also includes a detached oversized two-car garage with additional space for laundry, storage, a workshop, or workspace.Enjoy the covered courtyard, garden spaces, and inviting outdoor living areas that give this property the feel of a private urban retreat in the heart of Nob Hill.Major updates include refrigerated air, newer furnace, hot water heater, and a durable metal roof. The location is hard to beat, with Hyder Park and Bandelier Elementary School nearby, along with convenient access to UNM, major hospitals, Nob Hill's restaurants, shopping, and entertainment.A rare Nob Hill opportunity where you can live, work, create, and host--all from one exceptional property.
Property Features
Property Type: Residential - Single Family
Cooling: Refrigerated
Fireplaces: 1
Garage: 2
Heating: Central, Forced Air, Natural Gas
Lot Size: 0.18 Acres
Roof Type: Metal, Pitched
Stories: 1.0
Taxes: $5,091
Year Built: 1940
Amenities
Ceiling Fan(s)
Cove Ceiling
Separate/Formal Dining Room
Family/Dining Room
Great Room
Country Kitchen
Living/Dining Room
Multiple Living Areas
Main Level Primary
Tub Shower
Walk-In Closet(s)
Private Entrance
Private Yard
Landscaping
Feature Descriptions
Accessibility: None
Appliances: Built-In Gas Range, Disposal, Microwave, Refrigerator
Community Features: Common Grounds/Area
Days on Site: 54
Fencing: Wall
Fireplace: Wood Burning, Wood BurningStove
Flooring: Stone, Wood
Formal Dining: Yes
Laundry: Electric Dryer Hookup
Lot: Lawn, Landscaped, Many Trees
Parcel#: 101605645250613311
Parking: Detached, Garage
Parking Notes: Detached, Garage
Patio/Porch: Covered, Open, Patio
Sewer: Public Sewer
Utilities: Cable Available, Electricity Connected, Natural Gas Connected, Phone Available, Sewer Connected, Water Connected
Water: Public
Window: Double Pane Windows, Insulated Windows
Local Schools
High School: Highland
Middle School: Wilson
Elementary School: Bandelier
Listed By / Shown By
Listed By
Agency Name: Keller Williams Realty
Agency Phone: (505) 271-8200
Shown By
Agent Name: Jesse Vigil
Agent Phone: (505) 577-7754
Agency Title: Coldwell Banker Legacy

Estimate Your Payment
Estimated Payment
$ 2,011.37 per month $1,403.22 Principal & Interest $424.25 Property Tax $183.90 Homeowner's InsuranceChange Payment Information

Privacy Policy / DMCA Notice / ADA Accessibility


This site is hosted, designed and copyright
© 1994 - 2026 by
Delta Media Group, Inc. -- Patent Pending --
520 Tulane Drive Se | MLS# 1105905
This single family home located at 520 Tulane Drive Se, Albuquerque, NM 87106 is currently listed for sale with an asking price of $630,500. This property was built in 1940 and has 4 bedrooms and 3 full and 1 partial baths with 2188 sq. ft. Tulane Drive Se is located in the Monterey Hills Addition subdivision. Search Monterey Hills Addition real estate on jvigil.cblegacy.com today.