JesseVigil

BEDS2
BATHS2 full 1 partial
SQUARE FEET2,156
MLS#1109076
STATUSActive
PROPERTY TYPEResidential - Single Family
SUBDIVISIONThe Orchards 3
Property Description
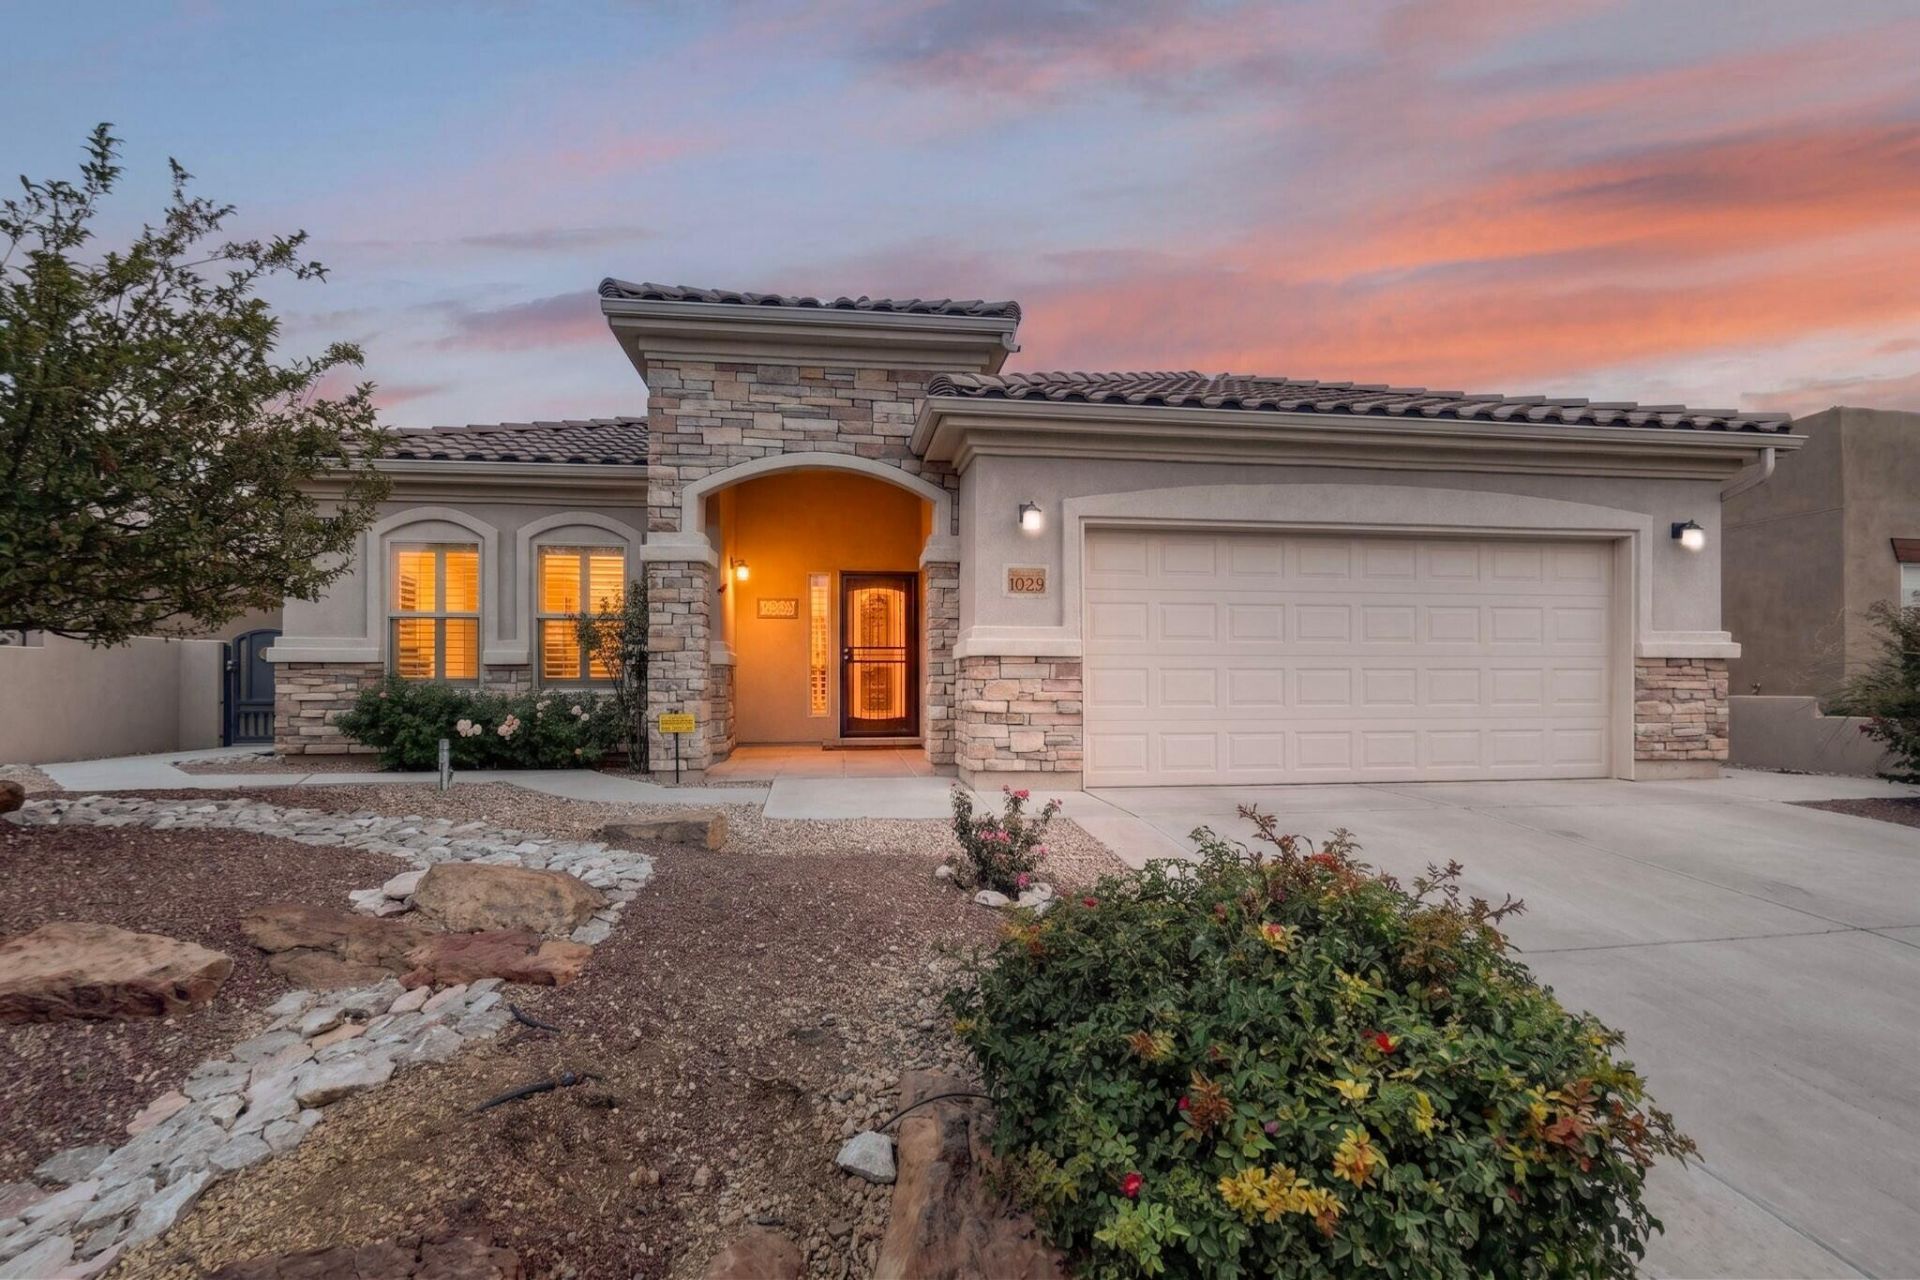
Welcome home to this exquisitely upgraded Taos floor plan in Alegria, Del Webb's premier gated 55+ community! Widely considered the community's most popular layout, the Taos offers 2,156 sq ft of thoughtfully designed single-story living with 2 bedrooms, a dedicated study/office, 2.5 baths, and a 2-car garage -- all wrapped in an open, airy floor plan that stays bright and sunlit throughout the day.From the moment you arrive, stacked stone accents, a tile roof, and a covered arched entry set an elegant tone. Step inside to soaring open-concept living where the great room, dining room, and kitchen flow together beautifully. Rich wood and luxury vinyl plank flooring runs throughout the main living areas, paired with tile in the wet areas -- there is no carpet anywhere in this home -- and designer skip-trowel textured walls add a refined, custom finish you won't find in a typical production home.The heart of the home is a truly huge eat-in kitchen, sunlit by a skylight and generous enough for a full dining table beside the oversized island -- ideal for entertaining or simply enjoying your morning coffee. Rich staggered cabinetry offers abundant storage, including convenient pull-out shelving in the lower cabinets, granite countertops and a decorative tile backsplash complete the look. The kitchen is outfitted with quality stainless steel appliances, including a gas cooktop and double wall ovens and a spacious walk-in pantry for all your storage needs. This home also comes pre-wired for surround sound.Retreat to the private primary suite, where a spacious, custom-organized walk-in closet keeps everything beautifully in its place. The spa-inspired en-suite bath is a true retreat, featuring dual vanities, a deep jetted garden tub, and a separate glass-enclosed shower. A generous secondary bedroom and a versatile study/office -- ideal as a home office, hobby room, or guest space -- complete the interior, along with a well-appointed laundry room with cabinet storage.Just off the main living space, a finished sunroom offers a wonderfully cool, quiet retreat -- the perfect spot to curl up with a good book or simply unwind, all while overlooking the beautifully landscaped, low-maintenance backyard. Xeriscape landscaping front and back means more time to enjoy retirement and less time on yard work. Additional peace-of-mind upgrades include a Nuvo(r) water softener and whole-home filtration system.Alegria residents enjoy resort-style, active-adult living with two swimming pools (including an indoor saltwater pool), a fully-equipped fitness center, bocce ball, horseshoes, fire pit, paved trails and private access to the Bosque Preserve trail system. The clubhouse offers a library, arts & crafts room, game room, and a full-time, on-site activities director coordinating year-round social events and classes. All this with stunning Sandia Mountain views, about 30 minutes to Albuquerque International Airport and under an hour to Santa Fe. Welcome Home!
Property Features
Property Type: Residential - Single Family
Cooling: Refrigerated
Garage: 2 car attached
Heating: Central, Forced Air, Natural Gas
Home Style: Mediterranean
Lot Size: 0.14 Acres
Roof Type: Pitched, Tile
Stories: 1.0
Taxes: $2,808
Year Built: 2013
Amenities
Breakfast Area
Ceiling Fan(s)
Separate/Formal Dining Room
Dual Sinks
Entrance Foyer
Great Room
Home Office
Jetted Tub
Kitchen Island
Main Level Primary
Pantry
Skylights
Separate Shower
Water Closet(s)
Walk-In Closet(s)
Private Yard
Sprinkler/Irrigation
Feature Descriptions
Appliances: Cooktop, Double Oven, Dishwasher, Disposal, Microwave, Refrigerator, Water Softener Owned, Self Cleaning Oven
Community Features: Gated
Exterior: Frame
Fencing: Wall
Flooring: Tile, Vinyl
Formal Dining: Yes
HOA Fee: 225/ Monthly
Laundry: Electric Dryer Hookup
Lot: Landscaped, Planned Unit Development
Parcel#: 1018073324113
Parking: Attached, Finished Garage, Garage, Garage Door Opener
Parking Notes: Attached, Finished Garage, Garage, Garage Door Opener
Pool: Community
Security: Security System, Smoke Detector(s)
Security: yes
Sewer: Public Sewer
Utilities: Electricity Connected, Natural Gas Connected, Sewer Connected, Water Connected
Water: Public
Window: Double Pane Windows, Insulated Windows, Vinyl, Skylight(s)
Listed By / Shown By
Listed By
Agency Name: RE/MAX ELEVATE
Agency Phone: (505) 702-8789
Shown By
Agent Name: Jesse Vigil
Agent Phone: (505) 577-7754
Agency Title: Coldwell Banker Legacy

Estimate Your Payment
Estimated Payment
$ 1,512.75 per month $1,130.59 Principal & Interest $234.00 Property Tax $148.17 Homeowner's InsuranceChange Payment Information

Privacy Policy / DMCA Notice / ADA Accessibility


This site is hosted, designed and copyright
© 1994 - 2026 by
Delta Media Group, Inc. -- Patent Pending --
1029 Prairie Zinnia Drive | MLS# 1109076
This single family home located at 1029 Prairie Zinnia Drive , Bernalillo, NM 87004 is currently listed for sale with an asking price of $508,000. This property was built in 2013 and has 2 bedrooms and 2 full and 1 partial baths with 2156 sq. ft. Prairie Zinnia Drive is located in the The Orchards 3 subdivision. Search The Orchards 3 real estate on jvigil.cblegacy.com today.